Key takeaways
- Decide whether the pergola is for shade, privacy, plants or rain cover before choosing a design
- Mark the full footprint and place the furniture inside it before ordering materials
- Check local planning rules, covenants and listed-building restrictions before installation
- Match vigorous climbers to a strong frame and leave room for pruning
- Keep timber posts clear of wet soil and direct roof water away from the house
A pergola works best when it solves one clear garden problem. It may shade a dining table, screen an upstairs view or support climbers. Some designs also give reliable rain cover.
Start with the activity beneath it, not the structure itself. Put the table, chairs or bench in place first. Then mark the proposed posts and check every walking route. This simple rehearsal prevents a large frame from crowding the garden.
Which pergola design suits your garden?
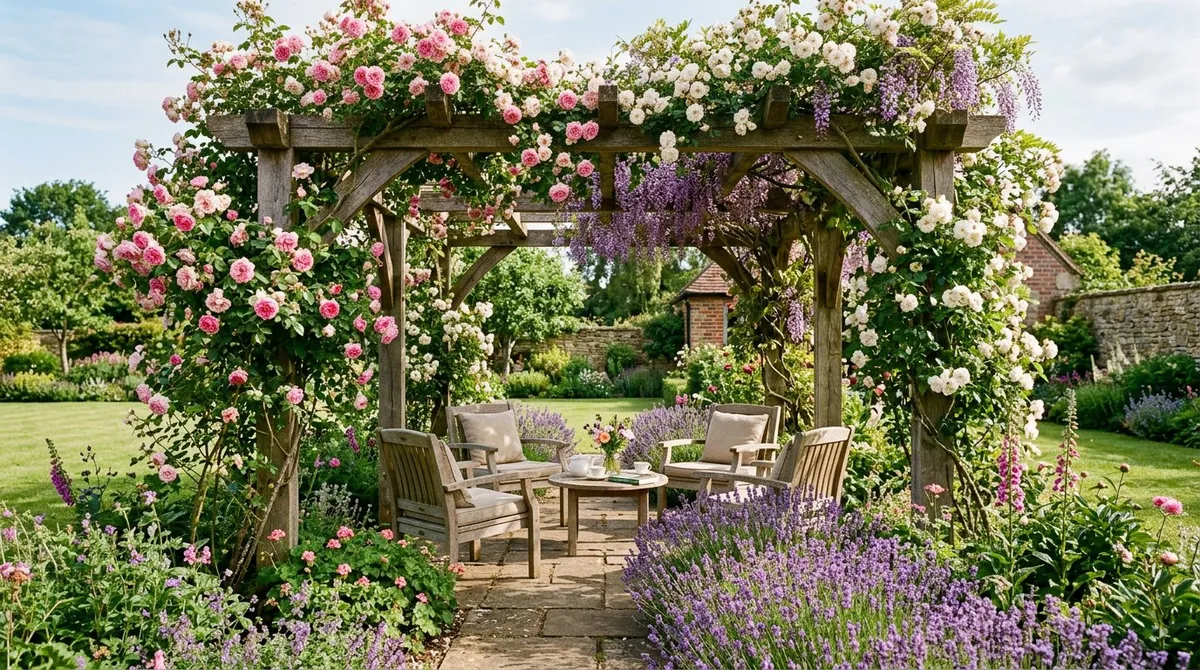
Open timber pergolas give height without creating a solid roof. They suit roses, clematis, honeysuckle and grape vines. Sun and rain still pass through until plants mature.
Louvred aluminium pergolas use adjustable roof blades. They can switch between open sky, shade and rain cover. They look more architectural and need clear drainage routes for collected water.
Wall-mounted pergolas use the house or another sound wall as one side of the structure. They suit patios beside the back door. Any fixing must suit the wall construction and avoid damp courses, services and drainage.
Freestanding pergolas can create a destination away from the house. Place one where the garden already offers a view or useful afternoon shade. Avoid dropping it into the lawn without a reason.
Walkway pergolas frame a path and guide the eye. They work well between two garden areas. Keep the opening generous after climbers have filled the sides.
| Design | Best use | Main advantage | Check before choosing |
|---|---|---|---|
| Open timber | Plant-covered seating | Soft garden character | Ongoing timber and plant care |
| Louvre roof | Dining in mixed weather | Adjustable shade and cover | Drainage, wind rating and installation |
| Wall-mounted | Patio beside the house | Uses less floor space | Wall condition and water run-off |
| Freestanding | Seating deeper in the garden | Creates a separate garden room | Scale, foundations and sightlines |
| Walkway | Linking garden areas | Adds rhythm and vertical planting | Clear headroom and width |
Read our pergola, gazebo and canopy comparison if you still need to choose the structure type.
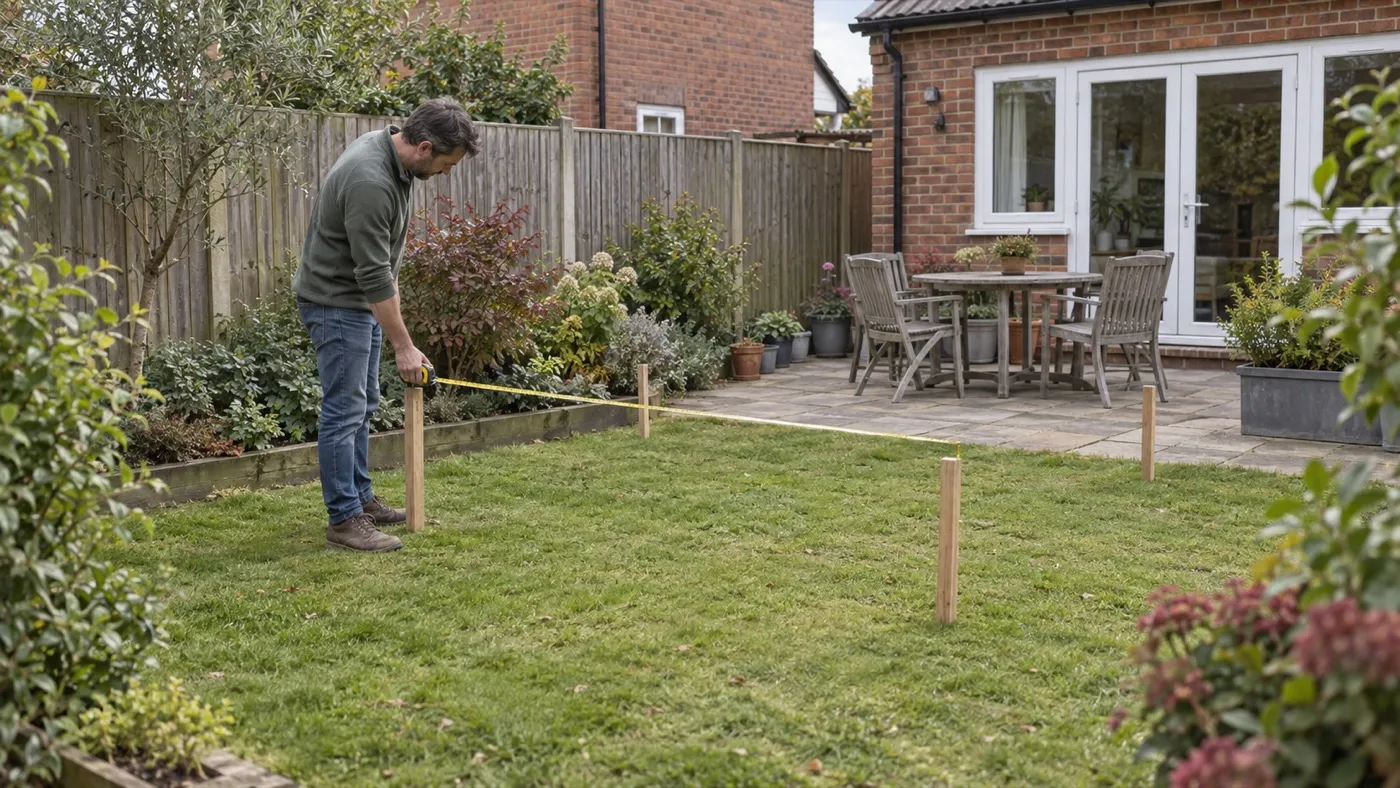
Mark the post positions and test the furniture layout before ordering the pergola.
How should you position a pergola?
The right position depends on sun, views, access and neighbours. Watch the proposed area through a normal day before committing.
A west-facing patio receives strong afternoon and evening sun. A planted open roof can soften that light without making the space gloomy. A north-facing corner may need openness more than extra shade.
Look from inside the house as well. Pergola posts can frame a view, but a heavy roof may darken an adjoining room. Set temporary stakes at full height and assess them from the kitchen, bedroom and neighbouring path.
Check doors, inspection covers, drains and outdoor taps. Leave enough room to maintain fences and gutters. Roofed designs also need a safe route for rainwater.
For exposed gardens, use the manufacturer’s wind guidance and installation method. Do not rely on furniture weight or thin surface fixings. A competent installer can match the foundation to the soil, paving and frame.
Practical tip: Mark the posts with timber stakes and live with the outline for a weekend.
Pergola ideas for small UK gardens
Small gardens benefit from light frames and clear sightlines. A slim open roof usually feels less dominant than a solid canopy.
Match the pergola to one piece of furniture rather than filling every spare metre. A compact table or corner bench leaves more planting and circulation space. Built-in benches can reduce loose furniture around the posts.
Painted or naturally pale timber can soften a narrow plot. Dark aluminium creates a sharper outline and may suit a modern extension. Repeat one material already used on the house or fence.
A wall-mounted frame can preserve more floor area, but it needs careful detailing. A freestanding frame placed just away from the wall can sometimes be simpler. It also leaves access for maintenance.
For privacy, add screening only where it is needed. One slatted side can block a direct view without enclosing the whole structure. Our patio privacy ideas cover planting and screening options.
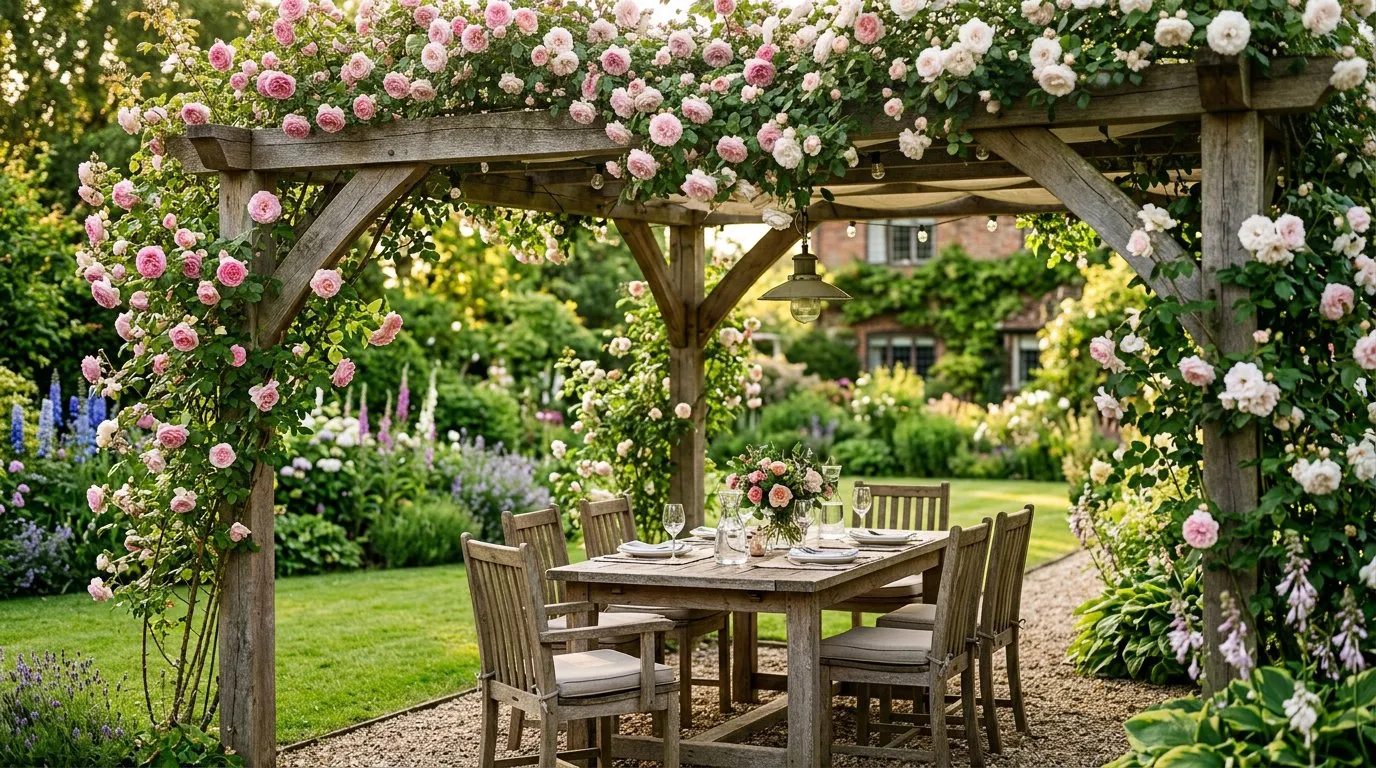
An open timber frame lets roses soften the structure while keeping the roof visually light.
Do pergolas need planning permission?
Planning treatment depends on the design, location and nation. It can also depend on the property.
For homes in England, the Planning Portal guidance on outbuildings explains the usual permitted-development limits. It states a maximum overall height of 2.5m for a structure within two metres of a boundary. Other height, position and land-coverage conditions also apply.
That guidance does not make every pergola automatically permitted. Attached structures may be treated differently from detached ones. Listed buildings, designated land, flats, leaseholds and homes with removed rights need extra checks.
Rules in Scotland, Wales and Northern Ireland are separate. Covenants and estate rules can apply even where planning permission is not required.
Ask the local planning authority when the position or design is uncertain. Keep its written response with the drawings and installer specification.
Warning: Do not reduce a planning check to one height measurement. Location and property status matter too.
Timber, aluminium or steel?
Choose the material by appearance, maintenance and structural need. The roof and plants often matter more than the frame label.
Pressure-treated timber fits traditional and planted gardens. It can be cut and repaired with ordinary woodworking tools. Check the treatment and maintenance instructions before staining or painting it.
Cedar or durable hardwood offers a different grain and colour. Availability, certification and maintenance vary between products. Ask for the timber species and treatment record rather than relying on broad claims.
Powder-coated aluminium suits adjustable louvre systems. It is light for its strength and avoids routine wood treatment. Moving roofs, seals and drainage channels still need inspection.
Steel allows slim sections and bespoke shapes. It needs a suitable protective finish and careful handling where coatings are damaged.
Ask every supplier for the frame specification, foundation detail, wind limits and guarantee terms. Compare those documents alongside the quotation.
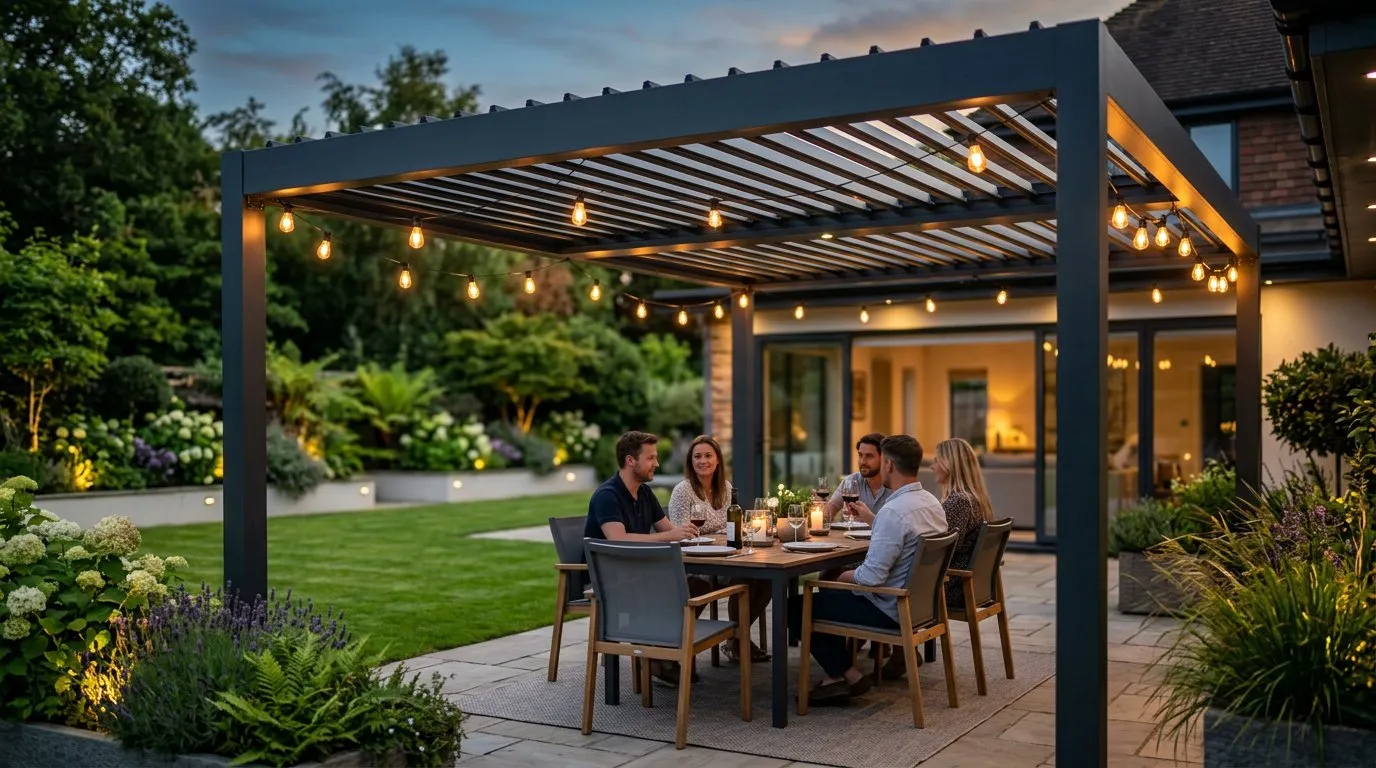
A louvred roof gives more weather control than an open frame, but drainage still needs planning.
Which plants grow well over a pergola?
The RHS pergola guide recommends vigorous climbers and rambling roses for larger structures. It also notes that strong plants may need restriction as they mature.
| Plant | Good for | Main care point |
|---|---|---|
| Rambling rose | Long flexible stems and summer flowers | Tie new stems and prune for access |
| Climbing rose | Repeat flowers on suitable cultivars | Keep roots watered near walls |
| Clematis | Colour through different seasons | Follow its pruning group |
| Honeysuckle | Scent and informal cover | Prevent roots drying in rain shadows |
| Grape vine | Summer shade and autumn colour | Prune to control dense growth |
| Wisteria | Strong framework and hanging flowers | Use a substantial frame and prune twice yearly |
Plant away from the driest point beside each post. Improve the soil and guide young stems with wires or soft ties. Check ties each year so they do not cut into growth.
Do not combine several vigorous climbers on a light kit. Mature stems, wet foliage and wind add load. Keep roof mechanisms and gutters clear on adjustable systems.
Our guides to climbing plants and pruning wisteria help with the planting plan.
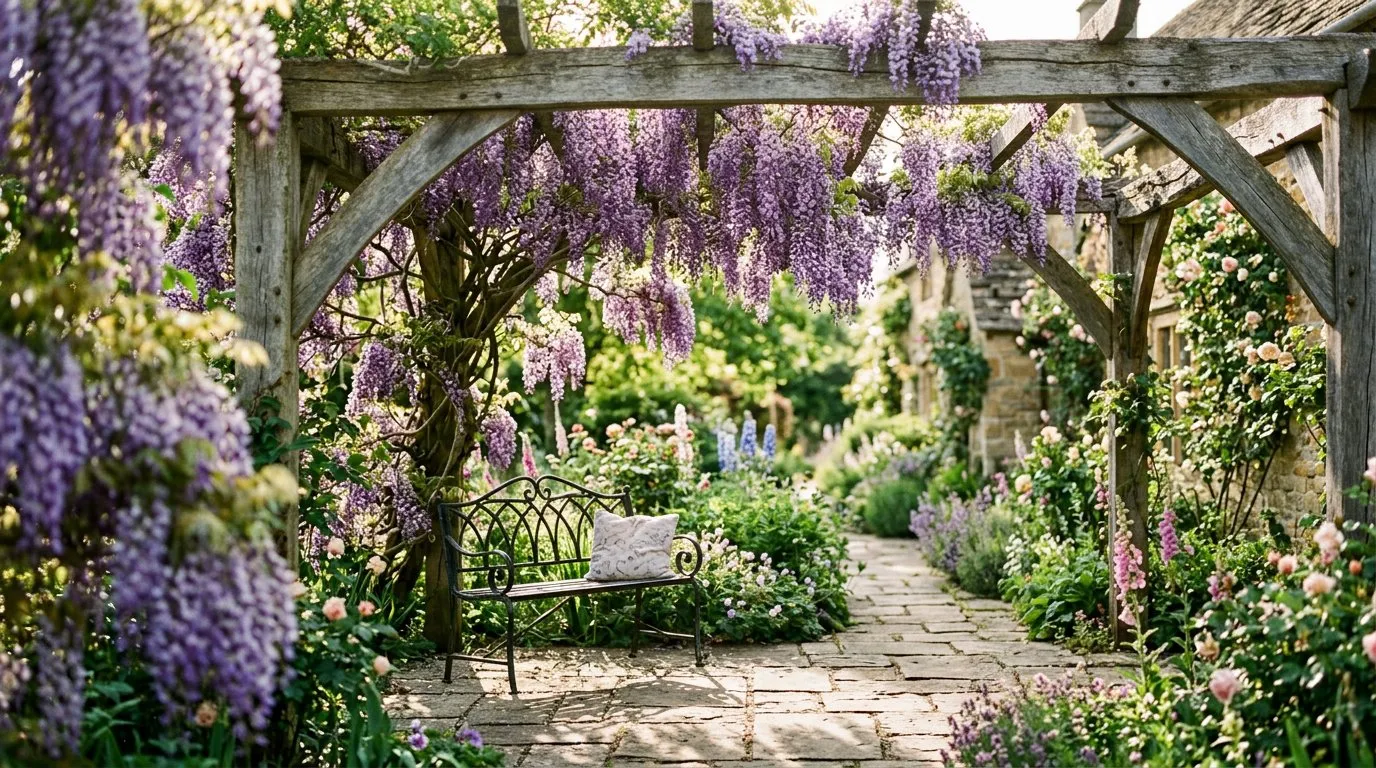
Wisteria needs a strong structure and regular pruning as its permanent framework develops.
Common pergola mistakes
Choosing the frame before its purpose
A pretty structure can still be useless. Decide what must happen beneath it and whether rain cover matters.
Ignoring the mature plant load
Young climbers look harmless. Woody stems and dense wet foliage become much heavier. Match them to the structure.
Blocking the main route
Posts often pinch a path or chair space. Test the actual furniture and movement before digging foundations.
Sending roof water towards the house
Solid and louvred roofs collect water. Confirm the outlet route before installation and keep it clear.
Hiding timber in wet soil
Direct contact with persistently wet soil shortens timber life. Use the specified foundation and post detail.
Frequently asked questions
Do I need planning permission for a pergola in the UK?
It depends on the design, position and local planning rules. Check with your local planning authority before building. England’s permitted-development limits differ from rules elsewhere in the UK.
What is the best pergola for a small garden?
A simple open-roof frame usually feels lightest in a small garden. Match its footprint to the furniture and keep the main walking route clear.
Is timber or aluminium better for a pergola?
Timber suits planted gardens, while aluminium needs less routine care. Compare appearance, roof type, maintenance and the strength needed for climbing plants.
Which climbing plants work well on a pergola?
Climbing roses, clematis, honeysuckle, vines and wisteria can all work. Choose by vigour, aspect and the frame’s ability to carry mature growth.
Can a pergola provide reliable rain cover?
Only a solid or adjustable roof provides dependable rain cover. An open frame with plants gives dappled shade but remains exposed to rain.
Browse the garden design guides or plan the surrounding space with our outdoor kitchen design guide.
Our team produces practical UK gardening guidance from source research, contributor records and established horticultural practice. Editorial standards are overseen by Matt W.