Key takeaways
- Pergolas give partial shade only, cutting roughly 40 to 60 percent of direct sun
- Only a gazebo or a retractable awning keeps a table usable in UK rain
- Timber pergolas cost £800 to £3,000 installed, louvred aluminium 3,000 to 12,000
- Garden structures over 2.5m tall within 2m of a boundary need planning permission
- Outbuildings must not cover more than 50 percent of the land around the house
- Shade sails need 2 to 3 percent tension stretch and fixings rated to 300kg per corner
What actually separates the three structures
The definitions matter because the words are used loosely in UK retail.
A pergola is a freestanding or house-attached frame with an open or slatted roof. Sunlight is filtered, not blocked, and rain passes straight through. Traditional pergolas are planted with climbers, which is where the shade really comes from. A bare timber pergola with 100mm slats at 200mm centres cuts about 40 percent of direct sun. Cover it in mature wisteria and that reaches 85 percent by July.
A gazebo is a freestanding structure with a solid, complete roof, usually with a defined floor and often with sides or screens. Timber, polycarbonate and metal versions are all common. It is the only one of the three that behaves like a small building, and the only one you can leave a cushion in overnight.
A canopy is fabric. That covers tensioned shade sails, house-mounted retractable awnings and pop-up event canopies. The frame is either cables under tension or a folding arm mechanism. Fabric is the cheapest way to shade a patio and the shortest-lived.
The confusion comes from crossover products. A louvred aluminium pergola with closing blades behaves like a gazebo when shut. A gazebo with open sides and a fabric roof is really a canopy on legs.
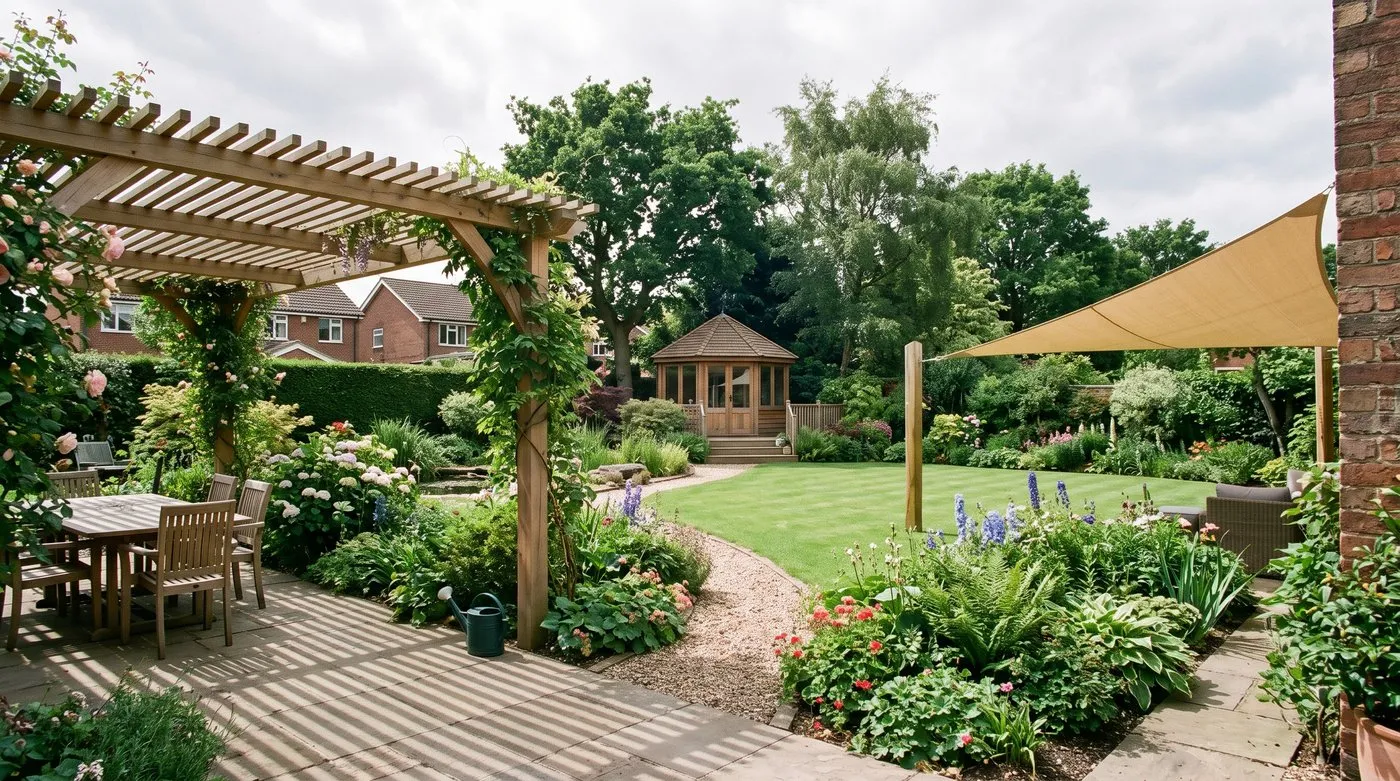 The three structures in one garden. The open slats, the solid roof and the tensioned fabric are doing three different jobs, and only one of them keeps a table dry.
Head to head on shade, rain, wind and lifespan
Ranked by how well each performs across a full British year, not by looks.
| Structure | Shade quality | Rain protection | Wind resistance | Lifespan | Maintenance hrs/yr | Footprint | Installed cost | Role |
|---|---|---|---|---|---|---|---|---|
| Louvred aluminium pergola | Adjustable 0 to 100% | Excellent when closed | Very good, rated to 33 m/s | 25 years | 1 | 9 to 24 sq m | 3,000 to 12,000 | Gold standard, does everything |
| Timber gazebo | Full, fixed | Excellent | Good on pad foundations | 15 to 25 years | 4 | 6 to 16 sq m | 1,500 to 6,000 | Best all-weather room |
| Timber pergola | Partial, 40 to 60% | Almost none | Best, slats pass gusts | 15 to 20 years | 3 | 9 to 20 sq m | 800 to 3,000 | Best value structure |
| Retractable awning | Full when out | Good in light rain | Poor, retract above 11 m/s | 10 to 15 years | 1 | 0, house-mounted | 700 to 4,000 | Best for zero footprint |
| Shade sail | Full, 95% UV block | None, sheds only | Poor, must come down | 5 to 10 years | 2 | 9 to 20 sq m | 100 to 600 | Best budget summer shade |
The louvred aluminium pergola is the gold standard, and it is the only product that solves the British problem properly. Rotating blades give full sun, full shade or a closed roof from the same structure. Nothing else adapts to a day that starts bright and rains by four.
What it cannot do is cost less than a timber pergola. At three to four times the price, it only makes sense if you will genuinely use the space in poor weather.
What each structure costs installed in the UK
Quoted prices are usually for the kit alone. These are the all-in figures.
| Item | Realistic UK installed cost | Hidden extras |
|---|---|---|
| Timber pergola, 3m by 3m | £800 to £1,600 | Post pads, 4 bags cement per post, £25 |
| Timber pergola, 4m by 6m | £1,800 to £3,000 | Base paving if not existing, 60 to 110 per sq m |
| Louvred aluminium pergola, 3m by 3m manual | £3,000 to £5,500 | Slab thickness upgrade to 150mm, £400 to £900 |
| Louvred pergola, 4m by 6m motorised | £7,000 to £12,000 | Electrical spur by a Part P electrician, £200 to £450 |
| Timber gazebo, 3m by 3m | £1,500 to £3,500 | Roof shingles or felt renewal at year 12, £250 to £600 |
| Timber gazebo, 4m by 4m | £3,000 to £6,000 | Building regs check if over 15 sq m near a boundary |
| Retractable awning, 4m projection 3m | £700 to £4,000 | Wall structural survey on rendered blockwork, £150 to £300 |
| Shade sail, 3m by 4m | £100 to £600 | Posts and pads if no fixing points, £180 to £400 |
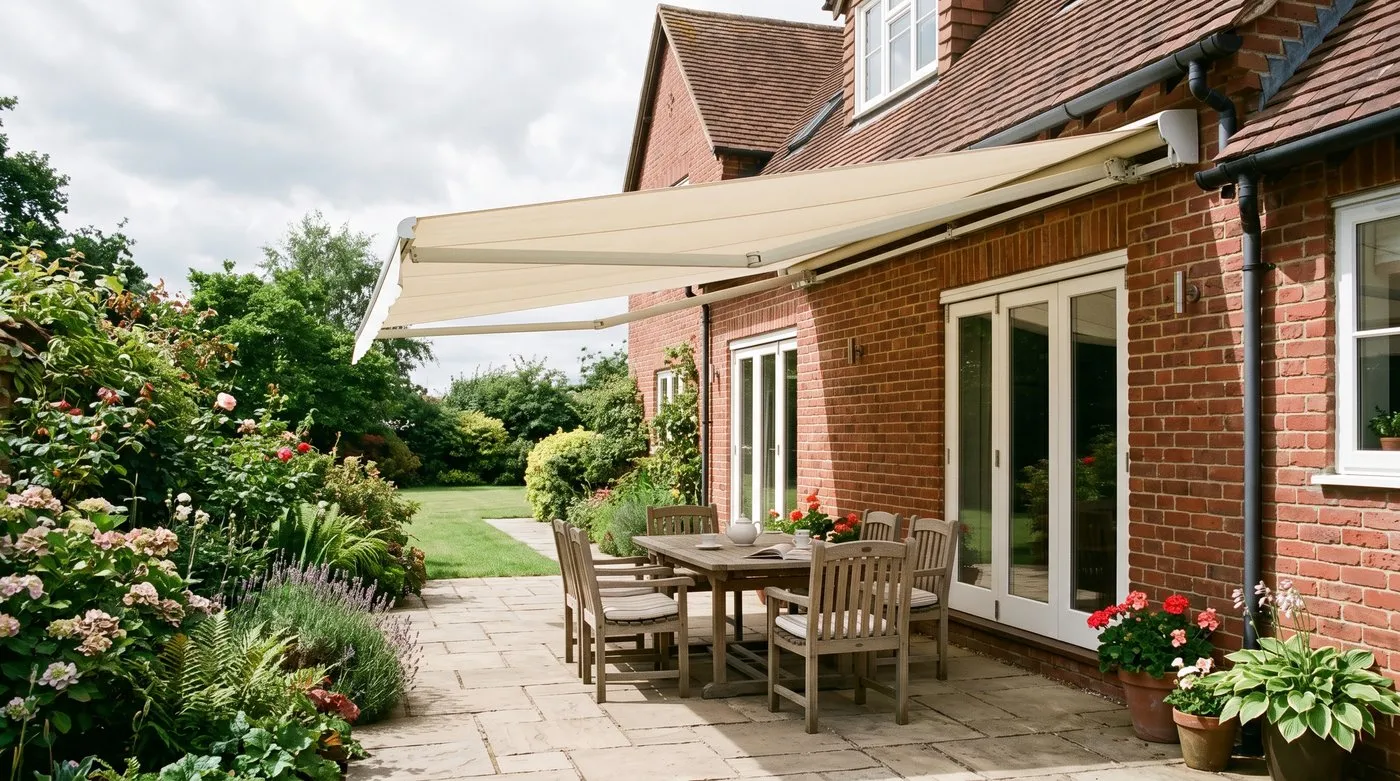 A retractable awning takes no garden floor area at all, which is often the deciding factor on a patio under four metres deep.
The hidden cost that catches most people is the base. A louvred aluminium pergola typically needs a 150mm concrete slab or thickened pads, because the whole frame load runs into four points. Laying that under an existing patio means lifting and relaying it.
The second is electrical work. Motorised louvres, integrated LED strips and heaters all need an outdoor-rated spur installed by a qualified electrician, which is £200 to £450 on top.
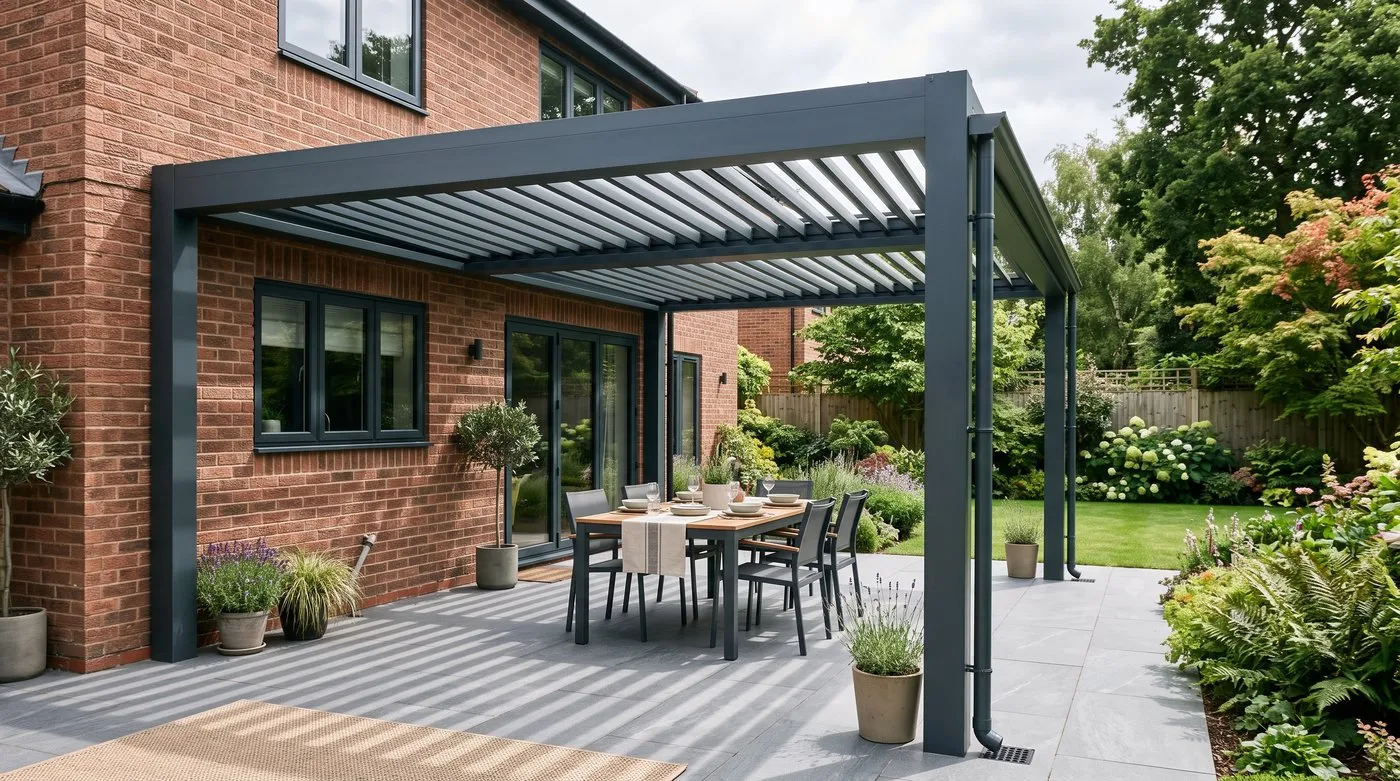 A louvred aluminium pergola with the blades part open. Rotating them fully closed turns an open frame into a waterproof roof in about twenty seconds.
Planning permission rules for UK garden structures
Most garden structures fall under permitted development, which means no application is needed. The rules are specific and worth reading before you order anything.
Garden structures count as outbuildings in planning terms. Under permitted development they must be single storey, and used for a purpose incidental to the house. The height limits are where people trip up.
- Within 2 metres of a boundary, the maximum height is 2.5 metres to the highest point. This catches most gazebos and many pergolas.
- More than 2 metres from any boundary, you have 4 metres to a dual-pitched ridge, or 3 metres for any other roof shape.
- Eaves height must not exceed 2.5 metres anywhere.
- Outbuildings and other structures must not cover more than 50 percent of the total land around the original house, including anything already there.
- Nothing may be built forward of the principal elevation, which rules out most front gardens.
Three situations remove these freedoms entirely. Listed buildings need listed building consent for anything in the curtilage. Conservation areas, National Parks and Areas of Outstanding Natural Beauty lose the permitted development rights for structures to the side of the house and cap the area at 10 square metres beyond 20 metres from the house. Some properties also carry an Article 4 direction removing rights altogether.
A pergola attached to the house is treated differently again. It may be assessed as an extension rather than an outbuilding, which brings different volume limits into play. A pergola attached across a rear wall and under 3 metres deep is usually still permitted, but check before ordering. The Planning Portal holds the current interactive guidance.
Warning: Permitted development is not the same as your deeds. Many post-1990 estates carry restrictive covenants banning structures in rear gardens without the developer’s consent. Planning permission does not override a covenant, and a neighbour can enforce one years later. Check your title register before building anything permanent.
Wind loading and why exposed gardens change the answer
This is the part of the decision that is usually ignored, and it is what actually determines whether a structure survives.
The destructive force on a garden structure is uplift, not sideways push. Wind flowing over a solid roof creates low pressure above it, which lifts. A 3m by 3m gazebo roof in a 24 metre per second gust generates roughly 1.6 tonnes of uplift across the four posts. The failure runs in a predictable sequence.
- Fixing stretch, gust 1. Bolts or screws in the base plates elongate their holes by a millimetre or two. Nothing visible happens.
- Racking, gusts 2 to 20. The frame begins to move diagonally. Joints open and close, and the movement widens the fixing holes further.
- Single-corner release, one strong gust. One base plate lets go. All the load now transfers to the remaining three.
- Progressive collapse, within seconds. The structure folds. Recovery is impossible once a corner is free.
The critical mistake is fixing to paving slabs. A 50mm slab bedded on sand weighs about 45kg and offers no anchorage against a tonne of uplift. It simply comes up with the structure. Post fixings must go into a mass foundation: a 600mm by 300mm concrete pad per post for timber, or M12 resin anchors into a slab of at least 150mm thickness for aluminium.
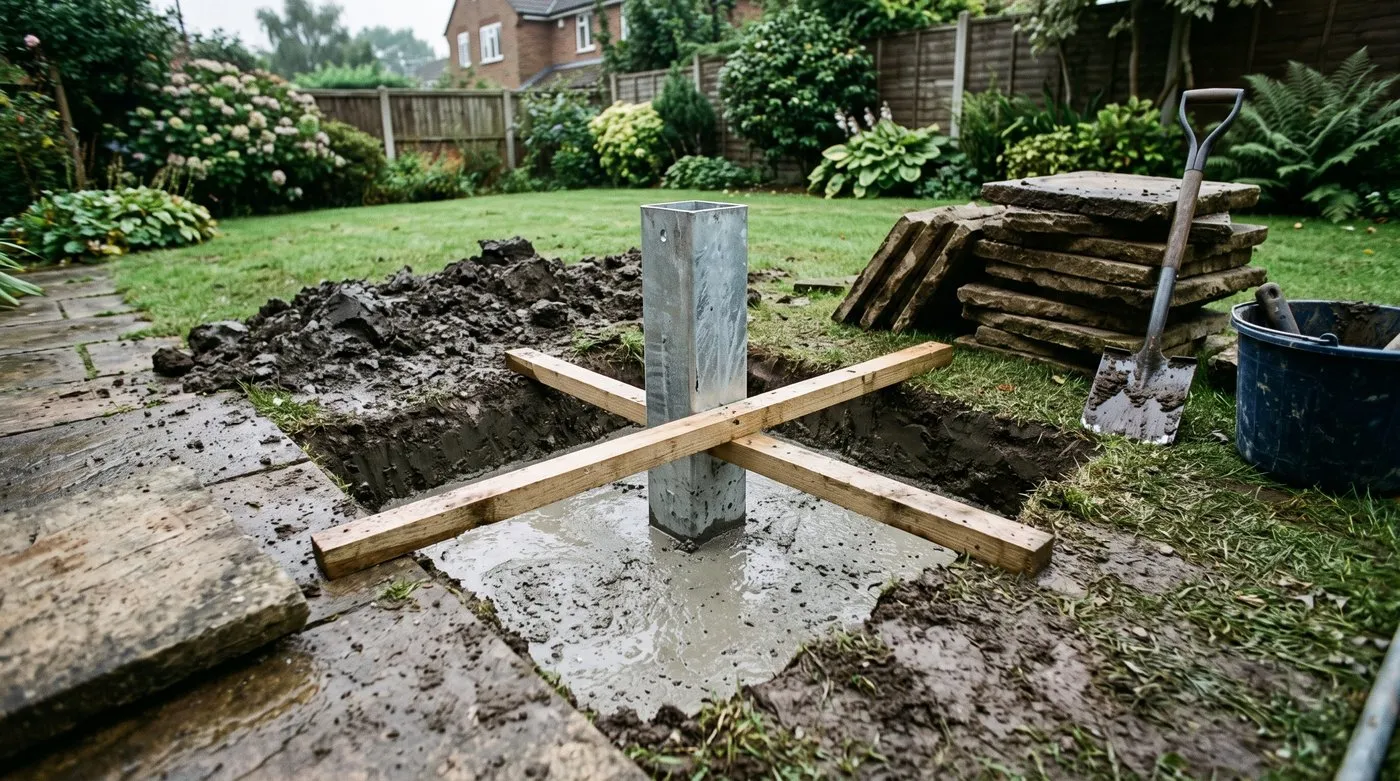 A 600mm by 300mm concrete pad going in for a pergola post. This, not the timber section, is what decides whether the structure survives a February gale.
Living with a timber pergola through a British year
Timber pergolas remain the most common choice, and they are the most misunderstood. The frame is not the shade. Bare slats at 200mm centres cast a striped shadow that keeps a table only partly cool.
Real shade comes from planting, and it takes time. A wisteria planted at 2 litres takes 4 to 6 years to cover a 3m by 3m pergola properly. Our wisteria growing guide explains the pruning that gets it there faster. Grape vines cover in 3 to 4 years. Annual climbers like runner beans or Ipomoea cover in a single season and die back in October, which is useful while you wait.
That seasonal cycle is actually the pergola’s advantage. Deciduous cover shades the patio in July and lets winter sun through in January, which is exactly what a solid roof cannot do.
Softwood needs retreating every 2 to 3 years with a spirit-based preservative. Untreated softwood posts in ground contact fail at the soil line in 6 to 8 years. Oak or a post anchor above ground level solves that permanently.
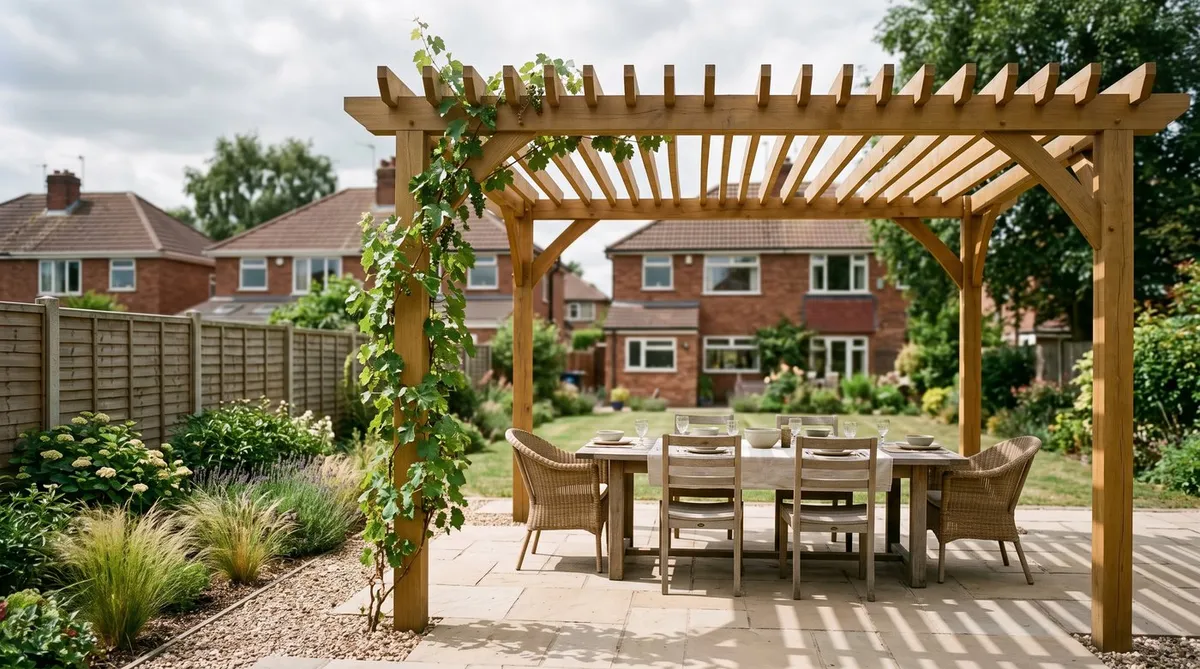
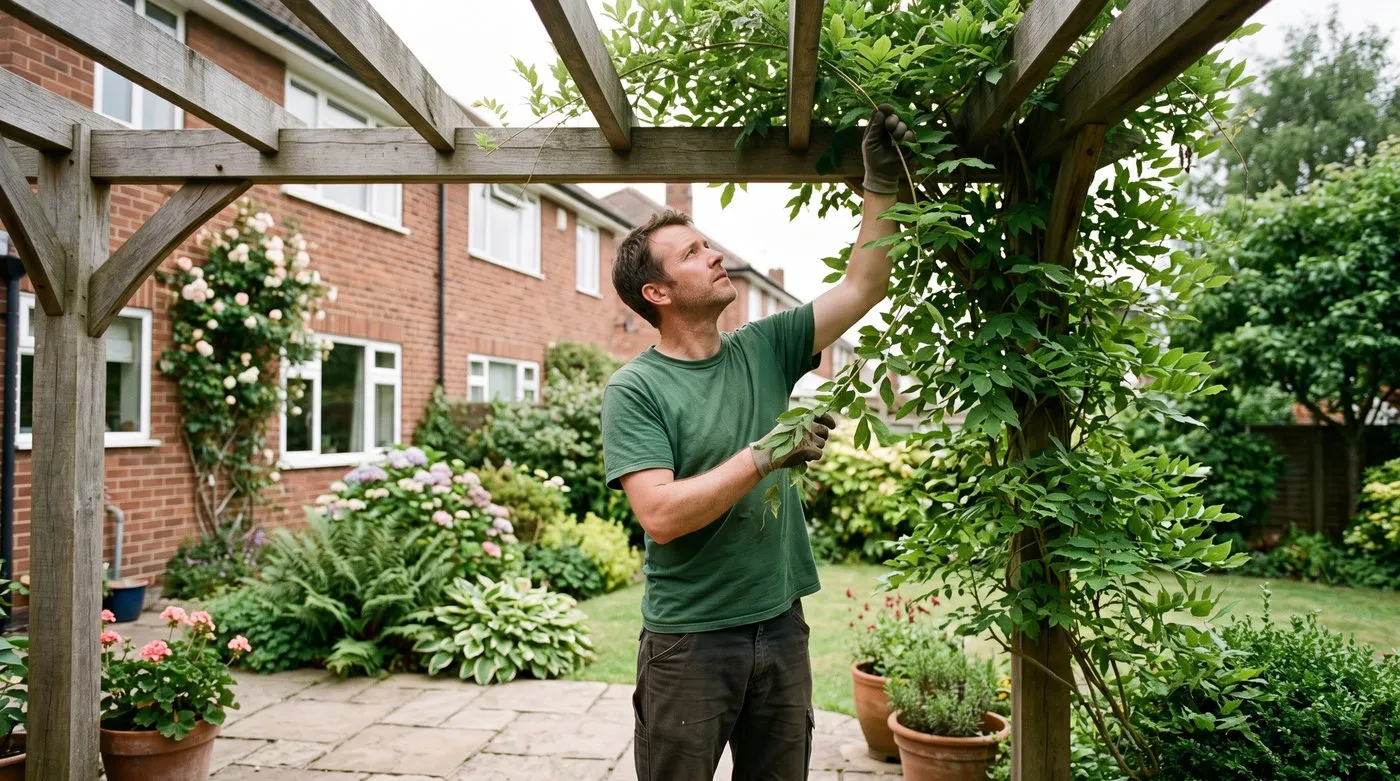 A timber pergola in its fifth season. The climber now carries most of the shade, which is what turns a striped shadow into a usable dining spot.
Getting a shade sail right, and when to take it down
Shade sails are the cheapest way to shade a patio and the easiest to install badly.
Fabric quality decides everything. HDPE knitted shade cloth breathes, blocks up to 95 percent of UV, and sheds only light drizzle. PU-coated polyester is waterproof but does not breathe, so it billows and holds heat. For a British garden, HDPE is almost always the right choice.
Tension is the second variable. A sail must be stretched to 2 to 3 percent beyond its relaxed dimension, which for a 4 metre edge means pulling roughly 100mm of stretch through turnbuckles. Slack fabric flaps, and flapping destroys stitching within a season.
Fixing loads are higher than people expect. Each corner of a 3m by 4m sail can see 200 to 300kg in a gust. Fixings must be rated accordingly: M10 eye bolts into masonry, or 100mm by 100mm posts in 600mm concrete pads. Never fix a sail corner to a fence post.
Set a minimum 20 degree slope across the sail so water runs off. A flat sail pools, and 30 litres of standing water weighs 30kg in the middle of the fabric.
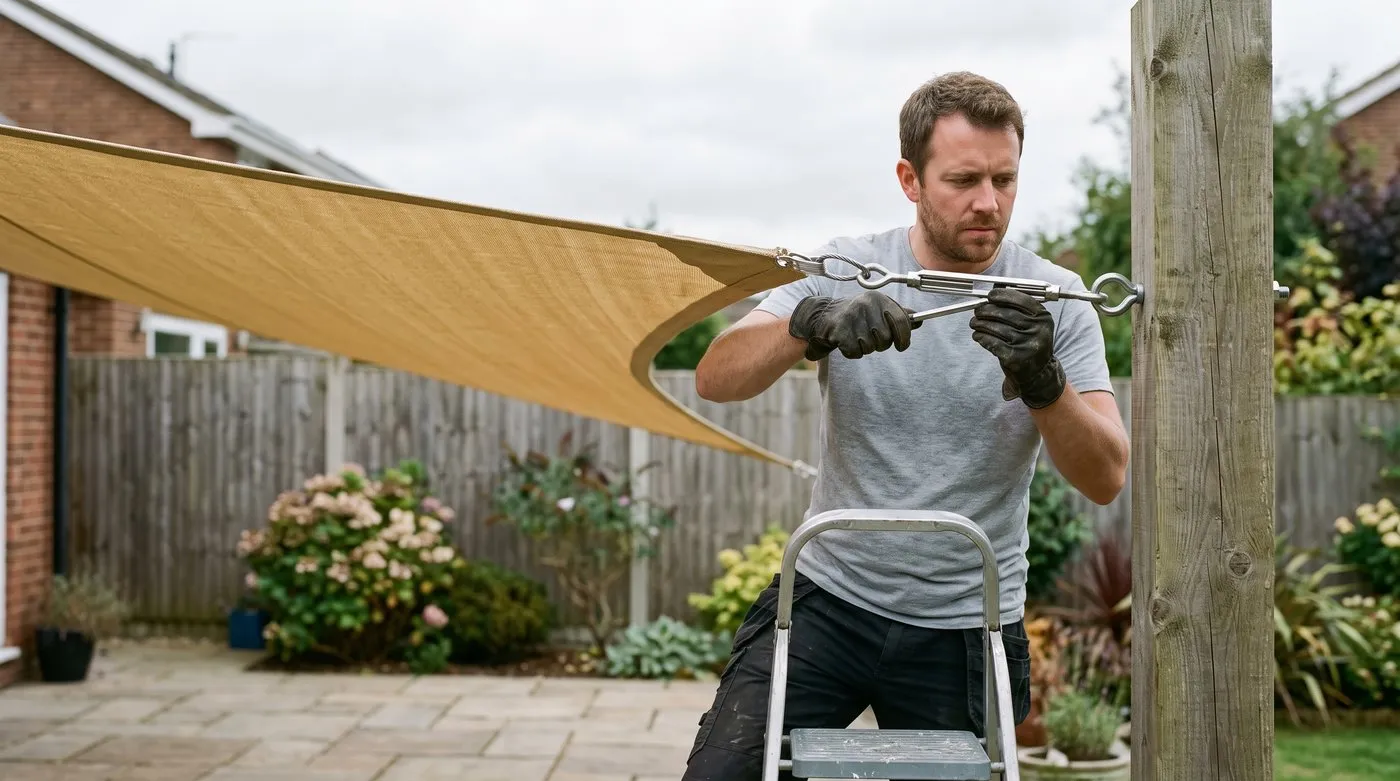 Tensioning a sail corner with a turnbuckle. Pulling 2 to 3 percent of stretch through the fabric is what stops it flapping itself apart.
The decision is not about which structure is best in the abstract. It is about which one you will use in April and October, when British gardens are either won or lost.
Why garden structures fail in their third winter
The underlying cause of most failures is not wind and not rot. It is that the structure was designed for the kit and not for the ground it stands on.
Manufacturers supply base plates suited to a poured concrete slab, because that is the assumption in the assembly manual. UK buyers install onto an existing patio, which is usually 50mm slabs on a sand bed over hardcore. The base plate goes down with four screws into a slab, the structure stands up perfectly, and it looks solid for two summers.
The reason it takes until the third winter is cumulative. Each gale enlarges the fixing holes fractionally. Frost heave in clay lifts and drops the slab bed by 5 to 15mm a year. By the third winter the fixings have enough free movement that a single strong gust finds it.
The permanent fix is decided before delivery, not after. Break out four 400mm by 400mm squares of paving, dig 600mm deep, and pour concrete pads up to the underside of the slab level. Set the post anchors into the wet concrete. Relay the cut slabs around them. That adds roughly £120 and half a day, and it removes the failure mode entirely.
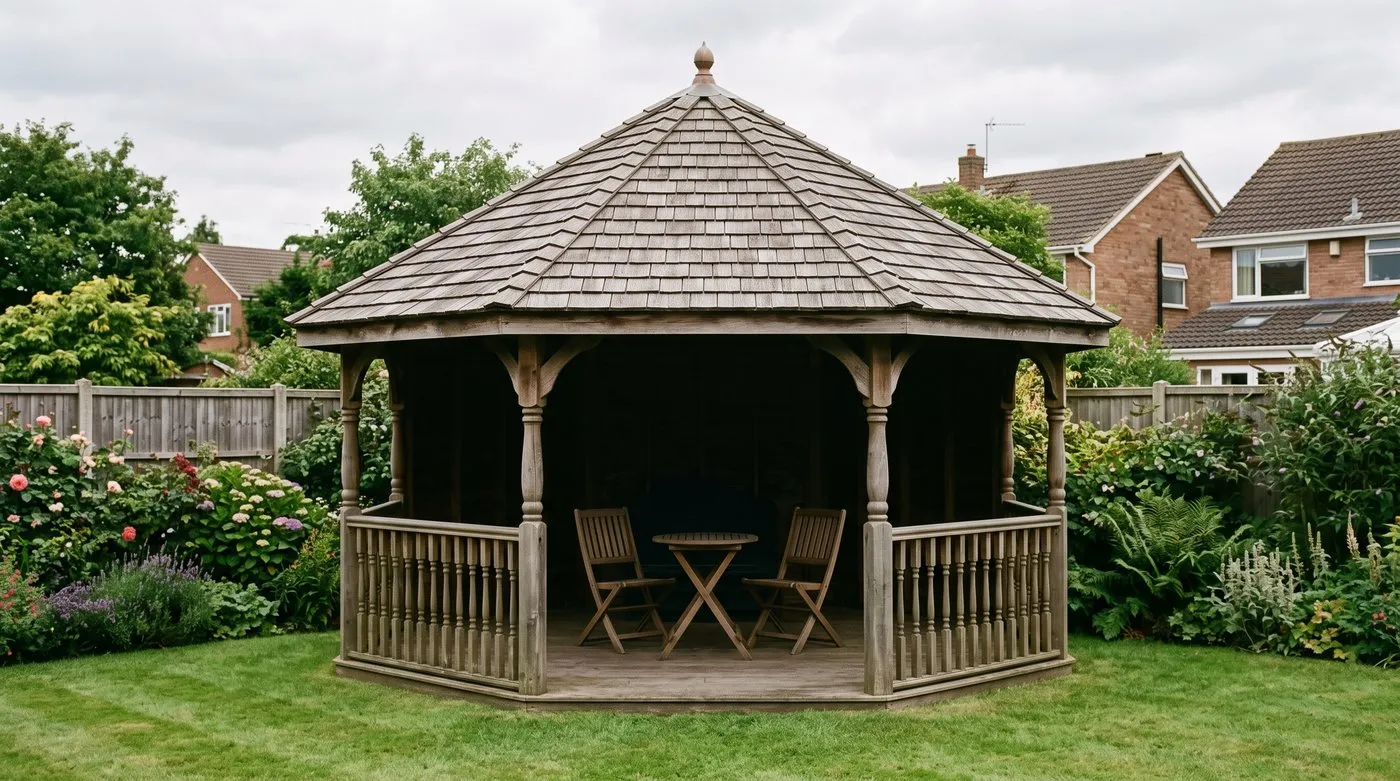 A timber gazebo with a shingled roof. Complete rain cover, but the solid roof also blocks the low spring sun that makes a garden usable in March.
Month-by-month structure calendar
| Month | Task |
|---|---|
| January | Book installers now. Quotes run 10 to 20 percent lower than in May. |
| February | Check all post fixings after winter gales. Look for widened holes and rust runs. |
| March | Dig and pour concrete pads. Concrete cures reliably once ground temperature holds above 5C. |
| April | Rehang shade sails. Check every turnbuckle and re-tension to 2 to 3 percent stretch. |
| May | Retreat softwood pergola timbers with preservative before the climbers leaf up fully. |
| June | Train climbers into pergola rafters. Wisteria whips grow up to 3m in a season. |
| July | Peak shade month. Log where the shadow actually falls at 1pm and 5pm. |
| August | Clean awning fabric with a soft brush and water. Never pressure wash acrylic. |
| September | Service louvre mechanisms. Lubricate pivots and check the motor drain holes. |
| October | Take shade sails down and store them dry. This single job doubles fabric life. |
| November | Clear leaves from gazebo roofs and gutters before they hold water and rot the felt. |
| December | Retract awnings fully and lock the arms. Snow load collapses extended awnings. |
A decision path for choosing between them
Work through these in order and stop at the first yes.
| Question | If yes | If no |
|---|---|---|
| Do you need to sit out in rain? | Gazebo or louvred pergola | Continue |
| Is the budget under £700? | Shade sail, taken down each winter | Continue |
| Is there no room for posts on the patio? | Retractable awning off the house wall | Continue |
| Is the garden exposed or coastal? | Timber pergola on concrete pads | Continue |
| Do you want winter sun on the patio? | Timber pergola with deciduous climber | Louvred aluminium pergola |
The pattern that emerges is simple. Rain protection pushes you towards a solid or closing roof. Wind pushes you towards open slats. Budget pushes you towards fabric. Very few gardens need all three answers to be the same.
Common mistakes with pergolas, gazebos and canopies
- Fixing to paving slabs. The base plate holds, the slab does not. Uplift pulls slab and structure up together. Break out the paving and pour a 600mm concrete pad per post before anything goes up.
- Expecting a bare pergola to keep rain off. Open slats shed a few drips and nothing more. If you need dry, you need a closing louvre roof, a solid gazebo roof or an awning. Planting will not fix it either.
- Leaving shade sails up all winter. UV plus winter gusts is what kills sails, and a failing sail usually rips out its fixing point. Ten minutes in October triples the fabric’s working life.
- Ignoring the 2.5 metre boundary rule. A 2.7 metre gazebo sited 1.5 metres from a fence needs planning permission. Retrospective applications are refused often enough to be a real risk. Measure to the highest point, not the eaves.
- Buying a motorised louvred pergola with no power nearby. The electrical spur is £200 to £450 and needs a Part P electrician. Price it before you order, or the pergola sits on manual override for a year.
The RHS has sound general guidance on siting structures within a garden layout, and the Planning Portal link above remains the authority on what you may build without permission.
Frequently asked questions
What is the difference between a pergola and a gazebo?
A pergola has an open slatted roof, a gazebo has a solid one. That single difference decides everything else. A pergola filters sun and lets rain straight through, while a gazebo blocks both and can be used in any weather.
Do I need planning permission for a pergola in the UK?
Usually no, provided it stays under 2.5m high within 2m of a boundary. Away from boundaries you have up to 4m to a ridge or 3m flat. Listed buildings and conservation areas lose these freedoms and need permission.
Does a pergola keep the rain off?
No, an open slatted pergola offers almost no rain protection. Slats shed some drips but water passes straight through the gaps. Only a louvred aluminium pergola with closing blades, a solid gazebo roof or a fabric awning keeps a table dry.
How much does a louvred pergola cost in the UK?
Between £3,000 and £12,000 installed, depending on size and motorisation. A manual 3m by 3m unit starts around £3,000. A motorised 4m by 6m bioclimatic pergola with integrated lighting and side screens reaches £12,000.
Which garden structure is best in a windy garden?
A timber pergola on concrete pad foundations handles wind best. Open slats let gusts pass rather than catching them like a sail. Solid-roofed gazebos and fabric canopies both generate uplift, and uplift is what tears fixings out.
How long do garden shade structures last?
Aluminium lasts 25 years, treated timber 15, and fabric 5 to 10. Powder-coated aluminium needs almost no maintenance. Softwood pergolas need retreating every 2 to 3 years. Shade sail fabric degrades in UV and should be replaced at ten years.
Is a shade sail worth it in the UK?
Yes for summer sun, no for shelter, and only if you take it down. A 3m by 4m sail costs £100 to £600 and cuts up to 95 percent of UV. Left up over winter it will fail, usually taking a fixing point with it.
Our team produces practical UK gardening guidance from source research, contributor records and established horticultural practice. Editorial standards are overseen by Matt W.