Key takeaways
- A 45-degree diagonal layout lengthens the main sightline by 41 percent in any square
- In a 7m square that is 9.9m of view instead of 7m, for the cost of paving alone
- A circle inside a square uses 78.5 percent of the area and hides all four corners
- Dark fence colours make a boundary recede, black or deep green beating orange stain
- A 300mm level change reads as two separate spaces and costs £40 to £90 per metre
- Multi-stem trees give 4m of height on a 1.5m footprint, unlike standard-trunk forms
Small square garden design has one problem to solve, and it is geometrical rather than horticultural. A square plot laid out as a square reads smaller than it actually measures. Every sightline runs parallel to a fence and stops dead at it. The eye takes in all four boundaries in a single sweep, decides the size, and moves on. Breaking that box is what separates a garden that feels generous from one that feels like a yard. The devices that do it are precise and measurable, and most of them cost nothing but a decision made before the paving goes down.
Why a square plot reads smaller than it measures
The eye judges space by the longest uninterrupted view it can find. In a square garden laid out conventionally, that view is the length of one side. A 7m by 7m garden offers a 7m sightline, and often less once a shed or a bench interrupts it.
Three things compound the problem. First, the parallel boundaries are visible simultaneously, so the brain has an immediate reference for width. Second, a rectangular patio and a rectangular lawn repeat the boundary geometry, reinforcing it. Third, narrow perimeter borders of 400 to 600mm draw a hard line around the whole plot, which the eye reads as a frame.
The result is a garden that is understood in one glance. Nothing is withheld, so nothing invites a second look. Larger gardens feel larger partly because you cannot see all of them at once.
Everything that follows is a way of denying the eye that single comprehending glance. Either you lengthen the view, or you interrupt it, or you make the boundary hard to locate. The strongest small gardens do all three.
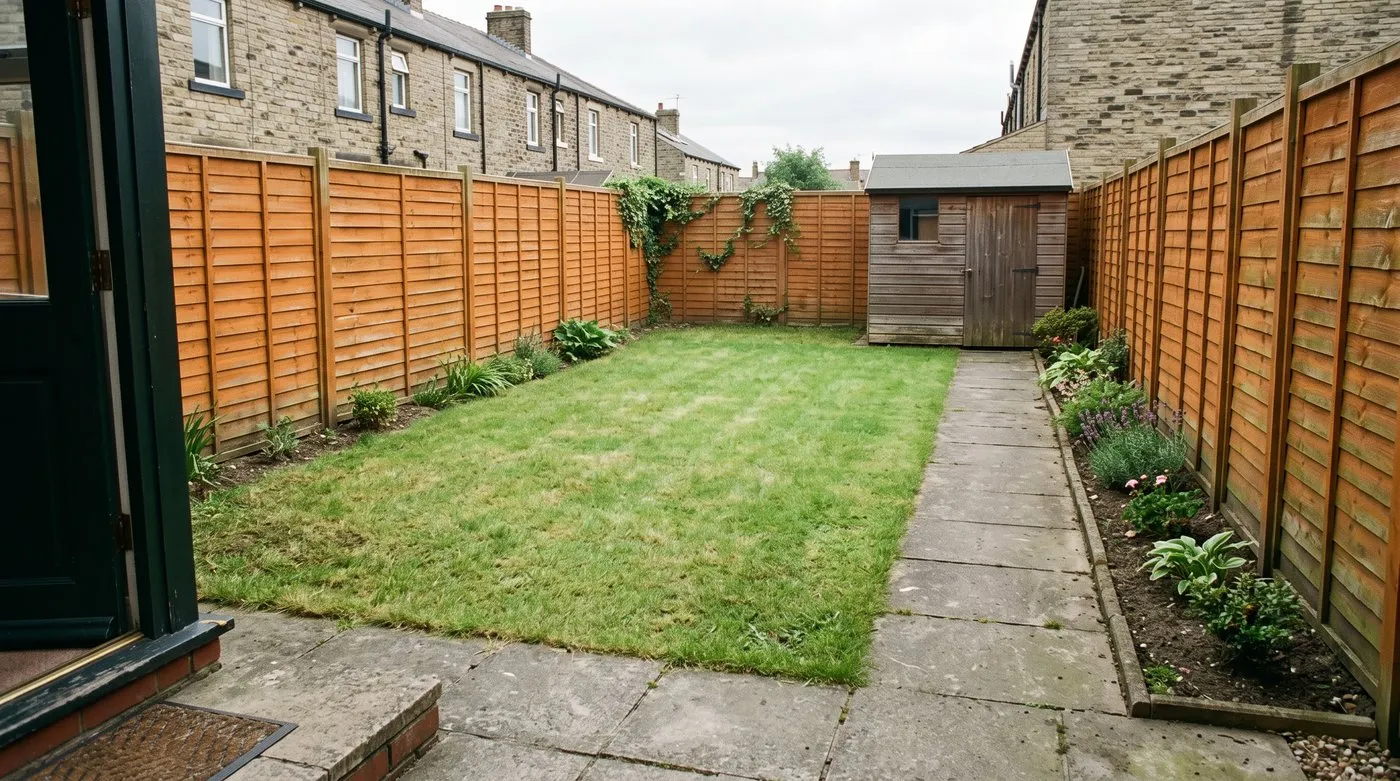 The default layout in tens of thousands of UK gardens. Rectangular lawn, straight path, thin border all round, and every sightline ending square against a fence.
The 45-degree diagonal and the numbers behind it
Rotating the layout 45 degrees is the single highest-value move in small square garden design, and the reason is arithmetic.
The diagonal of any square is its side length multiplied by 1.4142. That is a fixed relationship, so the gain is identical in every square plot: 41.4 percent more sightline, for no extra land.
| Plot size | Side sightline | Diagonal sightline | Gain |
|---|---|---|---|
| 5m by 5m | 5.00m | 7.07m | 2.07m |
| 6m by 6m | 6.00m | 8.49m | 2.49m |
| 7m by 7m | 7.00m | 9.90m | 2.90m |
| 8m by 8m | 8.00m | 11.31m | 3.31m |
| 10m by 10m | 10.00m | 14.14m | 4.14m |
In a 7m square, a diagonal path gives the eye 9.9 metres of travel instead of 7. That is nearly three extra metres of apparent depth in a garden most people would call small.
The diagonal also creates four triangular corner beds, which is a bonus rather than a cost. Triangles taper, and a tapering bed reads as receding. Two of those corners will be deep enough for a small tree.
Setting it out is straightforward. Mark the centre of the plot, then run a string from one corner to the opposite corner. Everything aligns to that line: paving joints, path edges, bed edges, decking boards. The alignment must be total. A diagonal path crossing rectangular paving simply looks like a mistake.
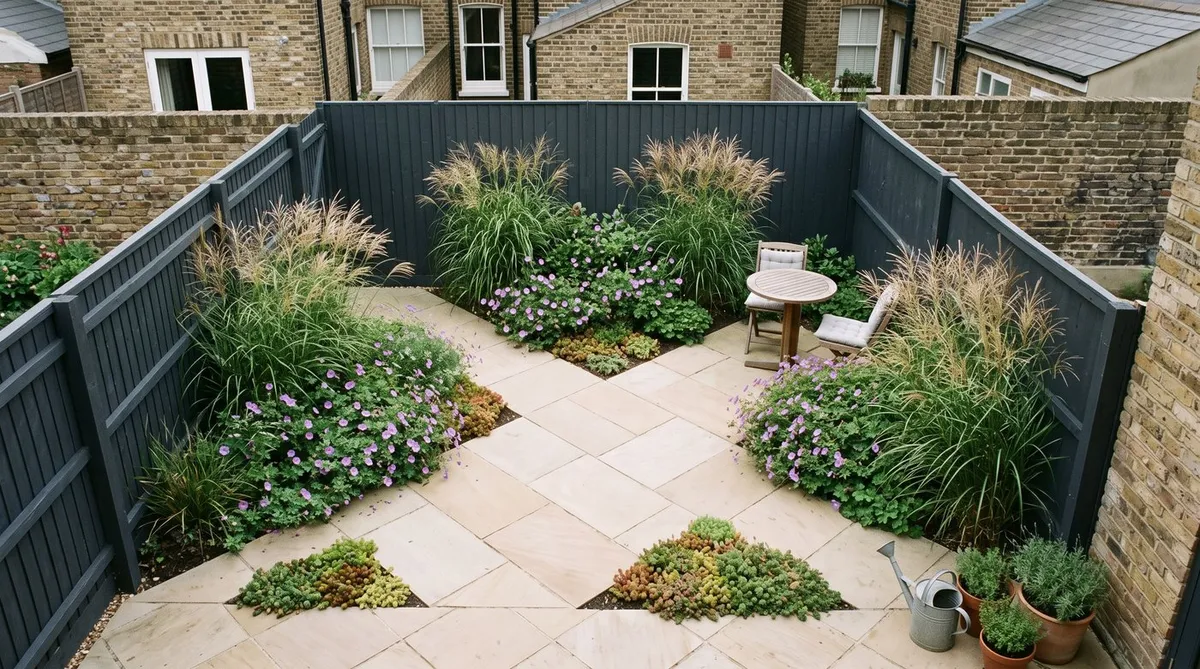
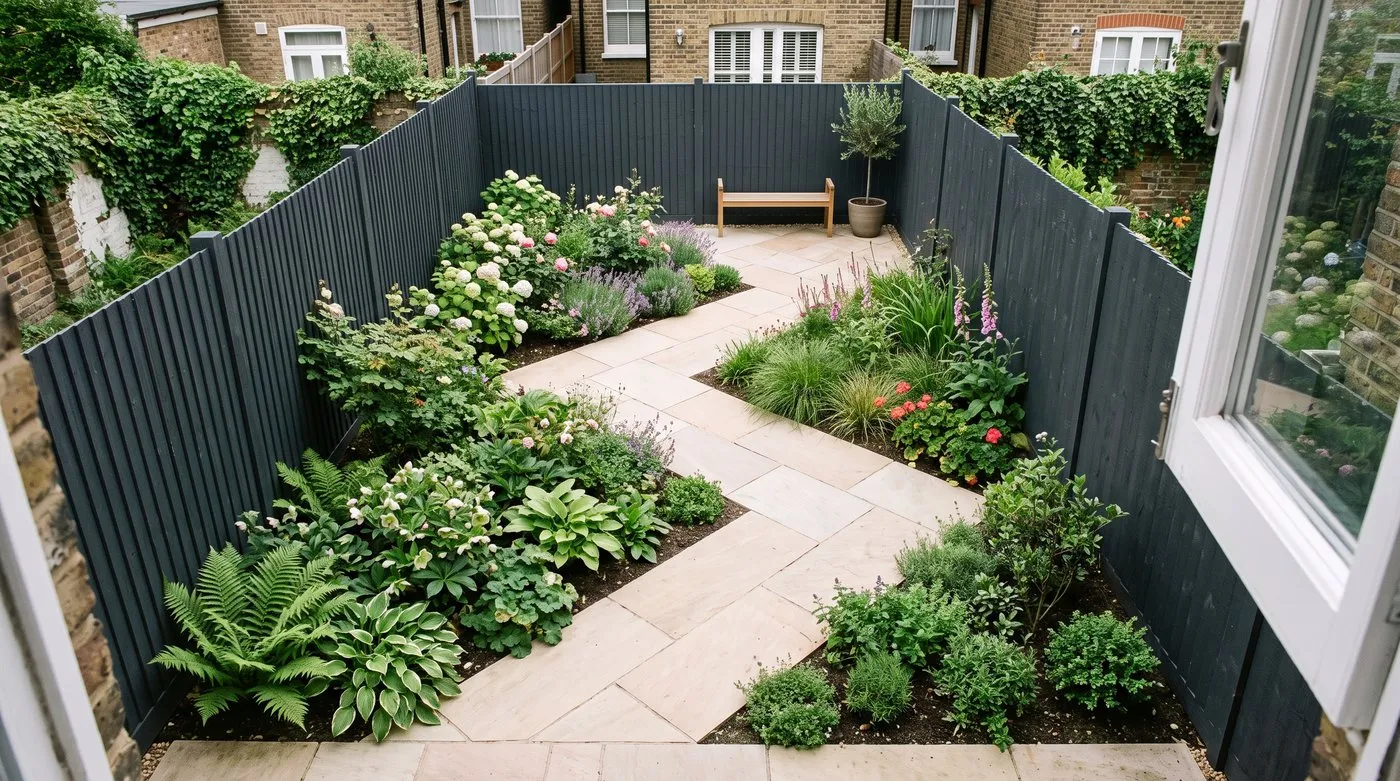 A diagonal layout in a London terrace garden. Paving joints, bed edges and the path all run corner to corner, which is what makes the geometry read as deliberate.
Layout geometries compared
Five geometries reliably break a square. They suit different plots, and they are not equally effective.
| Geometry | Sightline gain | Build difficulty | Cost premium | Best suited to | Role |
|---|---|---|---|---|---|
| 45-degree diagonal | 41 percent | Moderate, more cuts | 15 to 25 percent | Any square 5m and over | Gold standard, works everywhere |
| Circular lawn or patio | Indirect, removes edges | Moderate | 20 to 30 percent | 6m squares and larger | Best for softening a box |
| Overlapping circles | Indirect, creates zones | Hard | 30 to 40 percent | 8m squares and larger | Best for splitting a plot in two |
| Rule of thirds grid | Modest | Easy | 0 to 10 percent | Squares under 6m | Best on a tight budget |
| Corner-to-corner path only | 41 percent on the path | Easy | 5 to 10 percent | Rentals and quick fixes | Best low-commitment option |
The full 45-degree diagonal is the gold standard, because it is the only device that lengthens the actual measured sightline rather than merely disguising the boundary. Every other geometry works by removing reference points. The diagonal works by adding distance.
Its one real cost is waste. Diagonal paving means cutting every perimeter slab at 45 degrees, which adds 15 to 25 percent to material quantities and a good deal of cutting time. Budget for the extra slabs at the ordering stage, not halfway through.
The rule-of-thirds grid deserves its place for tight budgets. Divide each side into three and place the key elements on those lines rather than centrally. In a 6m square the division points sit at 2m and 4m. Putting a tree at one intersection and a seat at the diagonally opposite one creates asymmetry without any hard landscaping at all.
Circles inside squares, and why they work
A circle has no parallel edges, so it gives the eye nothing to measure the boundary against. That is its whole power.
The largest circle that fits inside a square touches all four sides and occupies 78.5 percent of the area. In a 7m square that is a 7m diameter circle covering 38.5 square metres, leaving 10.5 square metres distributed across four corner beds. Those corners become the planting, and planting in corners is exactly where you want depth.
Scale it down slightly for a better result. A 6m circle in a 7m square leaves 0.5m all round plus generous corners, giving 20.7 square metres of bed. That is enough for three-layer planting on every side.
Overlapping circles suit plots of 8m and above. Two circles of 4.5m diameter, overlapping by about 1.2m, create two defined zones joined by a waist. Lawn in one, paving in the other. The waist is a natural place for a narrowing or an arch, which pushes the second circle into the middle distance.
Blocking the sightline on purpose
The counter-intuitive move in a small garden is to hide part of it. Every square metre you conceal is a square metre the visitor assumes is larger than it is.
A blocked sightline is a deliberate obstruction two-thirds of the way down the plot, placed off-centre, that stops the eye reaching the far boundary. It can be a multi-stem tree, a slatted screen, a tall grass, or a pair of large pots. What matters is that it interrupts without walling off, so there is a visible route past it.
Position it at roughly 60 to 70 percent of the distance from the house. Closer and the garden feels truncated. Further and it merges with the boundary and does nothing. On a diagonal layout, place it beside the path at the two-thirds point along the diagonal.
Height should sit between 1.4m and 2m. Below 1.4m the eye passes straight over it. Above 2.2m it reads as a second fence.
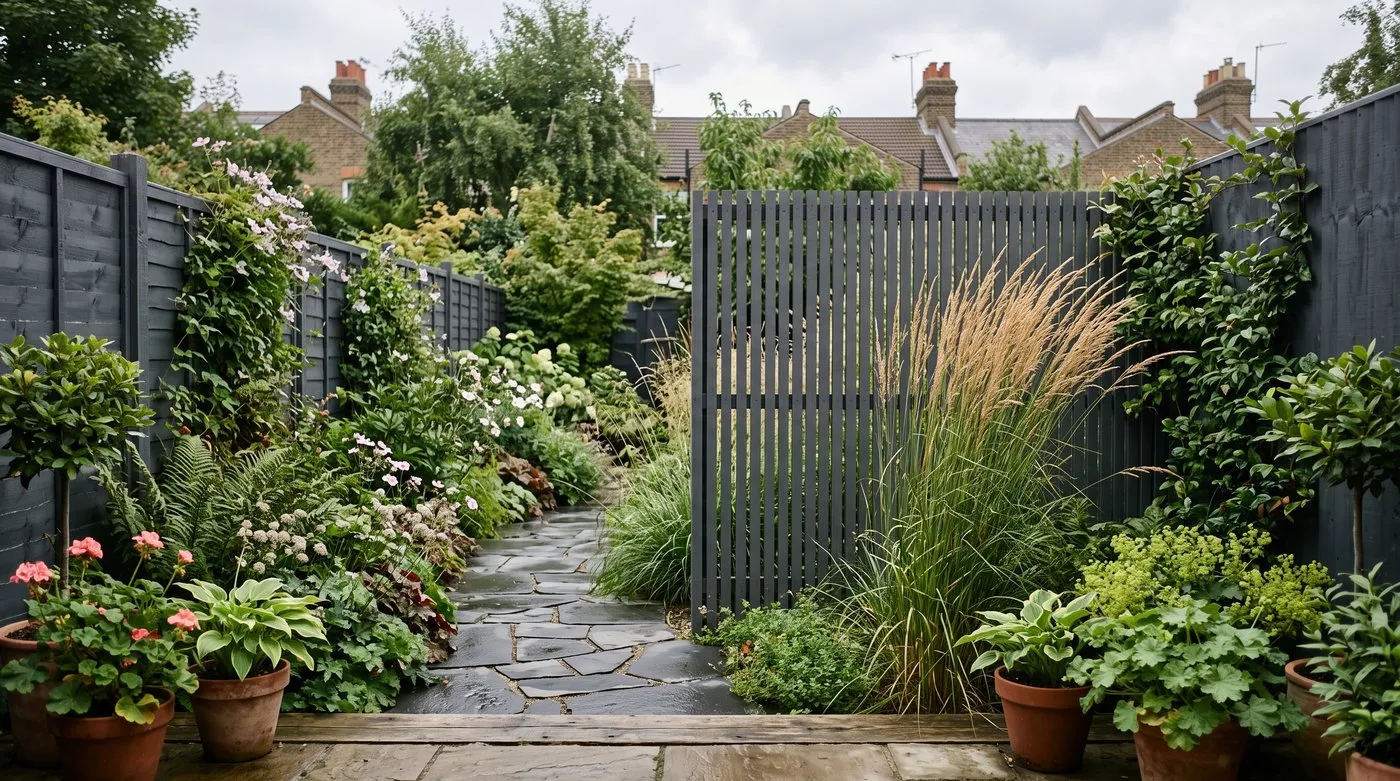 A screen placed at the two-thirds point, off-centre, with a clear route past it. The far boundary is no longer readable from the house, so the garden feels longer than it is.
Boundaries, dark colours and layered planting depth
Most small gardens fail at the boundary. A fence painted orange-brown, with a 400mm border in front of it, announces exactly where the garden ends.
Depth does the rest. A border needs to be at least 1 metre deep, and 1.5m is materially better, because that is what allows three planting layers: a back layer at 1.8 to 2.5m, a middle at 0.8 to 1.2m, and a front at 0.3 to 0.5m. Three layers mean the eye never sees the fence directly, only glimpses of it through foliage. A 400mm border allows one layer and a clear view of the panel behind.
Mirrors work only under two conditions. Angle them 15 to 20 degrees off square, so they do not reflect the viewer, and partly obscure them with foliage or a frame so the edges are not visible. A flat unobscured mirror facing a seating area reads as a mirror in under a second and adds nothing. Angled and half-hidden behind a fern, it reads as a gap through to another space.
Warning: Never place a mirror where it will catch direct sun in the middle of the day. Concentrated reflection scorches leaves within a metre and, on a south-facing wall, has been enough to melt PVC guttering. It is also a genuine bird strike hazard. Site mirrors in shade or on north-facing boundaries only.
Levels, sunken areas and the 300mm threshold
A change in level does something no planting can do: it creates two spaces where there was one.
The threshold is 300mm. Below that, a level change reads as a trip hazard rather than a division. At 300mm and above, the brain registers two distinct zones, which means the garden is no longer a single readable square.
Sunken seating is the strongest version. Dig a 1.8m by 1.8m square down 400mm, retain the sides in blockwork or sleepers, and you gain enclosure, wind shelter and a seat-height edge all at once. The retaining edge at 450mm above the sunken floor doubles as built-in seating for four.
The build sequence matters, and this is where most DIY level changes fail.
- Excavate and check drainage, day 1. Dig the sunken area and fill it with water. It must drain within 4 hours. Clay that holds water becomes a pond, and every sunken seating area in heavy soil needs a drain point.
- Lay the drainage, day 2. A 100mm perforated pipe in 20mm clean gravel, falling at 1 in 80 to a soakaway or a border. This is not optional on clay.
- Build the retaining walls, days 3 to 5. Blockwork on a 150mm C20 footing, or sleepers stacked and pinned with 12mm bar. Retaining height under 600mm needs no engineering input.
- Cure, days 5 to 33. Mortar needs 28 days to full strength before backfilling behind it.
- Backfill and pave, day 34. Gravel backfill behind the wall, never soil, so water can reach the drain.
The critical mistake is skipping stage one. A sunken area built in undrained clay fills with 200mm of water in the first wet November and never dries. Test the drainage before you commit to the design, because a sunken area that does not drain cannot be retrofitted.
Costs run to £40 to £90 per metre for a 300mm level change in sleepers, and £90 to £160 per metre in rendered blockwork.
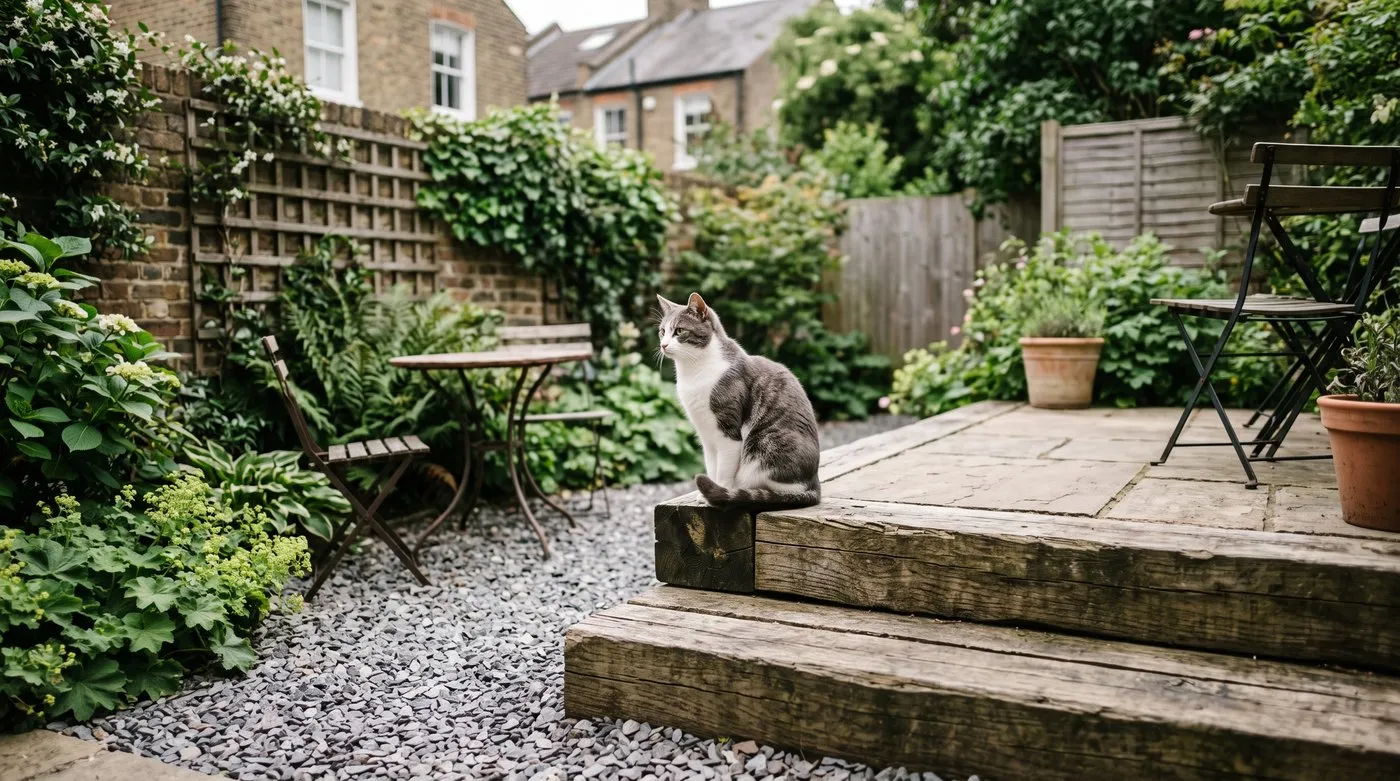 A 300mm level change in sleepers. Anything shallower reads as a trip; at 300mm the brain registers two separate spaces.
Multi-stem trees for height without bulk
Height is what small gardens lack, and the wrong tree steals more space than it adds.
A standard-trunk tree has a clear stem to 1.8m and a crown above it. In a small garden the crown sits at exactly the height that blocks the view across the plot, and the trunk gives you nothing at eye level. A multi-stem form of the same species branches from near ground level into three to five thin stems. You see between them, so the tree occupies vertical space without closing the garden.
Four species earn their place in a UK square plot.
- Amelanchier lamarckii, multi-stem, reaching 4 to 6m over 20 years on a 1.5m footprint. White blossom in April, red autumn colour, tolerant of clay.
- Betula utilis var. jacquemontii, multi-stem, to 8m but with stems under 100mm diameter and a light canopy. The white bark carries winter interest.
- Acer griseum, paperbark maple, slow at 4m in 20 years, with peeling cinnamon bark.
- Cercis siliquastrum, Judas tree, to 5m, flowering directly on bare stems in May.
Plant a multi-stem at least 1.5m from a boundary and 3m from a house wall. On clay soils, keep any tree over 5m at least 5m from a building foundation. Expect to pay £180 to £450 for a decent multi-stem at 2.5m height from a UK nursery, against £60 to £120 for a standard. The premium is worth it in a small plot.
The Woodland Trust has sound species information on ultimate sizes, which is the figure that matters when the garden is 6 metres wide.
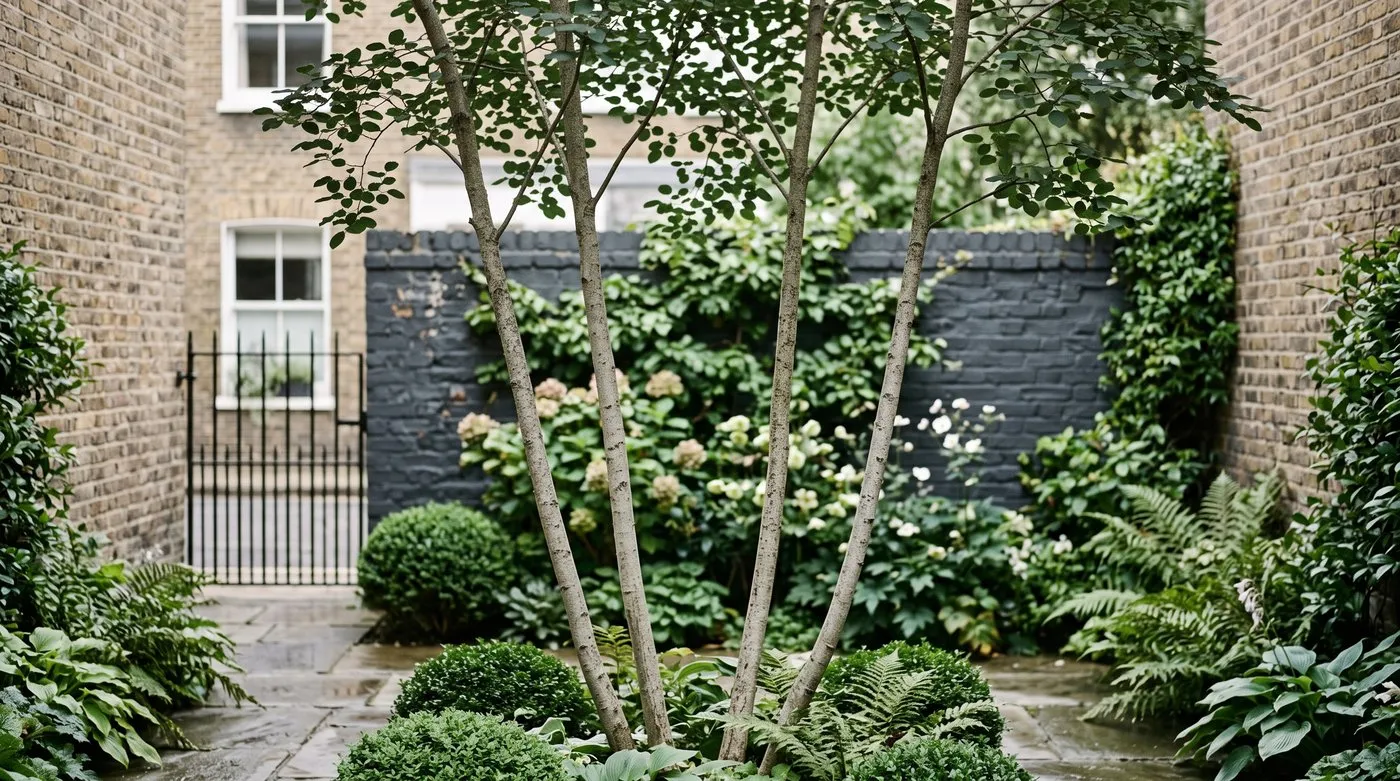 A multi-stem amelanchier gives four metres of height while you still see straight through the stems. A standard trunk in the same position would close the garden.
Worked example: a 6m by 6m London terrace garden
Real numbers for the commonest UK small square. Total area 36 square metres.
The diagonal. The corner-to-corner sightline is 8.49m, up from 6m. The path runs from the back door corner to the opposite corner, 900mm wide, in the same paving as the terrace.
The terrace. A triangle at the house end, 3.5m along each wall, giving roughly 6.1 square metres. That takes a 900mm round table and four chairs with circulation.
The far corner. A second triangle, 2.5m on each side, about 3.1 square metres, holding a bench and a large pot. This is the destination, and it is the reason to walk the path.
The beds. Two triangular beds fill the remaining corners, each around 8 square metres, both over 1.5m deep at their widest. Three-layer planting throughout.
The blocked sightline. A multi-stem amelanchier at 4m along the diagonal, offset 800mm to one side of the path. It sits at 67 percent of the way down and hides the far bench from the back door.
The boundary. All three fences painted charcoal. Two 1.8m trellis panels above the fence on the sunniest side, planted with star jasmine.
Total hard landscaping runs to 9.2 square metres of paving at £65 to £110 per square metre supplied and laid, so £600 to £1,010. Add 180 to 450 for the tree, 45 for fence paint, and 300 to 700 for planting. A realistic all-in figure is £1,400 to £2,600 for a garden that measures 36 square metres and reads considerably larger.
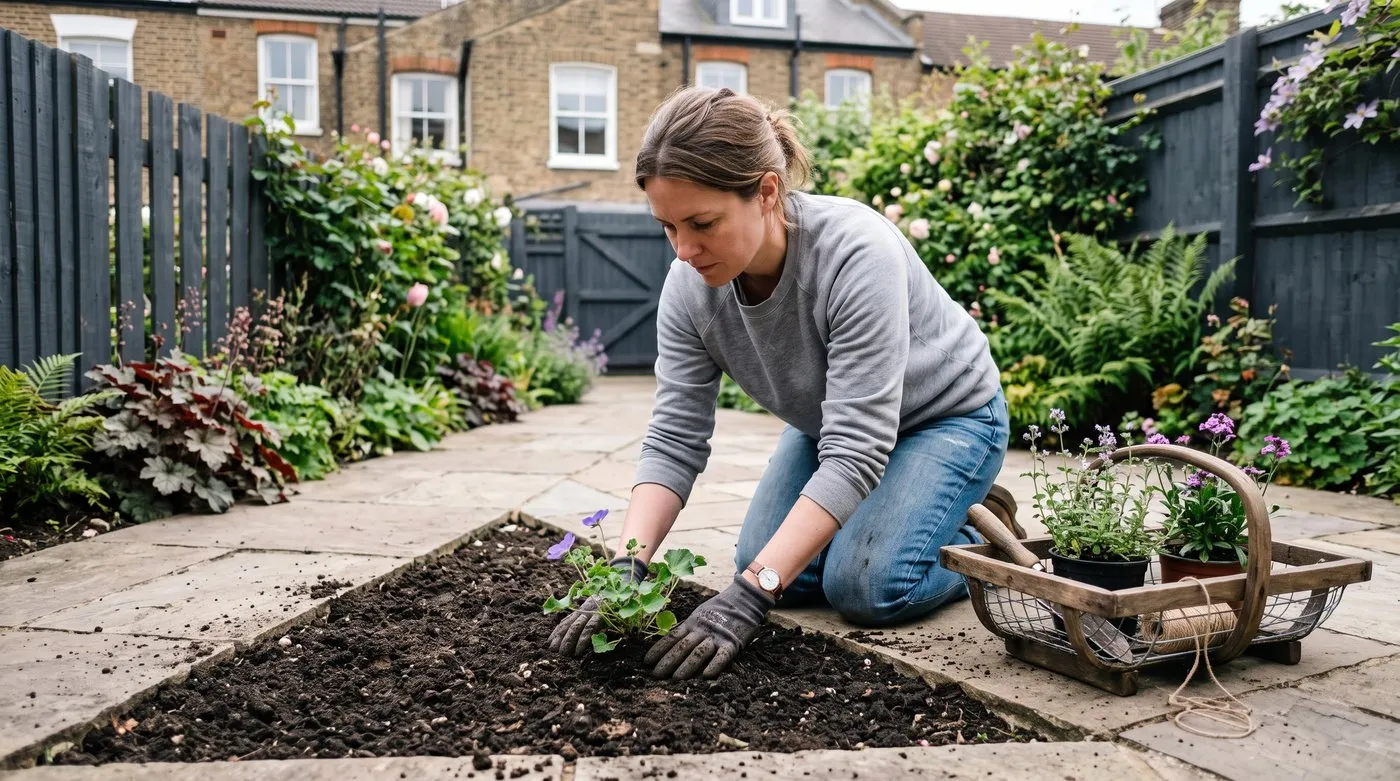 Working a triangular corner bed created by the diagonal layout. The taper of a triangular bed is part of why the geometry reads as receding.
The point is that the diagonal is structural. Paint, mirrors and planting all disguise a boundary. The diagonal moves the view.
 A circular patio in a small London garden. Sitting within a curve, there is no parallel edge in view to measure the boundary against.
Why most small square gardens end up as a lawn with a border
The root cause is the order in which decisions get made, not a lack of ideas.
Almost every UK small garden is inherited with a rectangular lawn already in place and a narrow border around it. The lawn is the most expensive element to change and the least urgent, so it stays. Every subsequent decision then has to work around a rectangle that is itself reinforcing the boundary geometry. Planting gets added to the existing thin border. A shed goes in a corner. Ten years pass and the layout has never been questioned.
The second cause is that the geometry decision is invisible once the paving is down. Nobody looks at a finished garden and thinks about the angle it was set out at. So the diagonal never gets considered, because it is not a thing you can add later.
The permanent fix is sequencing. Decide the geometry before anything else, including before choosing a single plant. Mark the diagonal with string and sand, live with it for a fortnight, and walk it. If you are working with an existing lawn, the corner-to-corner path alone captures most of the benefit for the price of 4 square metres of paving, roughly £260 to £440.
Gardener’s tip: Set the layout out full size in sand before you dig anything. A 25kg bag of building sand costs about £5 and marks a whole 6m garden. Leave it a fortnight and use the space normally. You will find the path is in the wrong place at least once, and moving a sand line costs nothing while moving paving costs hundreds.
Month-by-month plan for reworking a small square garden
| Month | Task |
|---|---|
| January | Measure the plot and set the geometry on paper. Calculate the diagonal at side times 1.414. |
| February | Mark the layout in sand and live with it. Book any hard landscaping while trade is quiet. |
| March | Paint fences dark before planting goes in. Panels must be dry, above 5C, no frost forecast. |
| April | Lay paving. Order 20 percent extra slabs for diagonal cuts and expect waste. |
| May | Plant the multi-stem tree and the back layer of the borders. Water in well. |
| June | Plant the middle and front border layers. Three layers, no gaps left to the fence. |
| July | Assess the blocked sightline in full leaf. Adjust screen position while plants are small. |
| August | Water new trees weekly, 20 litres each, through any dry spell in the first two summers. |
| September | Best month for turfing a circular lawn. Soil is warm and rain is returning. |
| October | Plant bulbs into the triangular corner beds. Layer them for April and May interest. |
| November | Check drainage in any sunken area after sustained rain. Standing water means a drain is needed. |
| December | Review the sightlines with the borders bare. This is the honest test of the layout. |
Common mistakes in small square gardens
- Half-committing to the diagonal. A diagonal path across rectangular paving looks like an error rather than a design. Every joint, edge and bed line must follow the same 45-degree grid, or the geometry does not read at all.
- Keeping 400mm perimeter borders. Thin borders draw a hard frame around the plot and allow only one layer of planting. Take at least a metre, ideally 1.5m, even though it means losing lawn. Depth of planting beats area of grass in every small garden.
- Centring the focal point. A tree or pot dead in the middle splits the garden symmetrically and confirms the square. Put it on a rule-of-thirds intersection, roughly two-thirds down and off to one side.
- Flat mirrors at eye level. An unangled mirror reflects the viewer and is recognised instantly. Angle it 15 to 20 degrees, obscure the edges with planting, and never site it in direct midday sun.
- Making the level change too shallow. A 100 or 150mm step reads as a hazard and divides nothing. Either go to 300mm and gain two spaces, or stay flat. There is no useful middle ground.
The RHS has reliable general guidance on planting for small spaces, which pairs well with the geometry set out here.
Frequently asked questions
How do you make a small square garden look bigger?
Turn the layout 45 degrees so the main sightline runs corner to corner. That single move lengthens the longest view by 41 percent in any square. Add a blocked sightline and layered planting so the eye cannot read the far boundary in one glance.
Why does a diagonal garden layout work?
Because the diagonal of a square is 1.414 times its side length. A 6m square measures 8.49m corner to corner and a 7m square measures 9.9m. Aligning paths, paving and beds to that line gives the eye the longest possible journey.
Should a small square garden have a circular lawn?
Yes, a circle is one of the strongest devices for a square plot. It fills 78.5 percent of the area and pushes all four corners into planting. The eye follows a curve continuously and never finds the parallel edges that make a box read as a box.
What colour should I paint a fence in a small garden?
Dark colours: black, charcoal or deep green. Dark surfaces absorb light and visually recede, so the boundary reads as distance rather than a wall. Orange-brown fence stain does the opposite and pulls the boundary forward, making the garden feel tighter.
Do mirrors really make a small garden look bigger?
Only if angled and partly obscured by planting. A flat mirror facing a seating area reflects you and reads instantly as a mirror. Angle it 15 to 20 degrees, set it behind foliage, and it reads as a gap through to somewhere else.
What is the best tree for a small square garden?
A multi-stem tree such as Amelanchier lamarckii or Betula jacquemontii. Multi-stem forms give 4m of height on a 1.5m footprint. A standard trunk blocks the view at eye level, while multiple thin stems let you see past them into the planting.
How deep should borders be in a small garden?
One metre minimum, and 1.5m is better. Narrow 400mm borders read as a green stripe against a fence and emphasise the boundary line. Deep borders allow three planting layers, which is what stops the eye reaching the fence at all.
Our team produces practical UK gardening guidance from source research, contributor records and established horticultural practice. Editorial standards are overseen by Matt W.